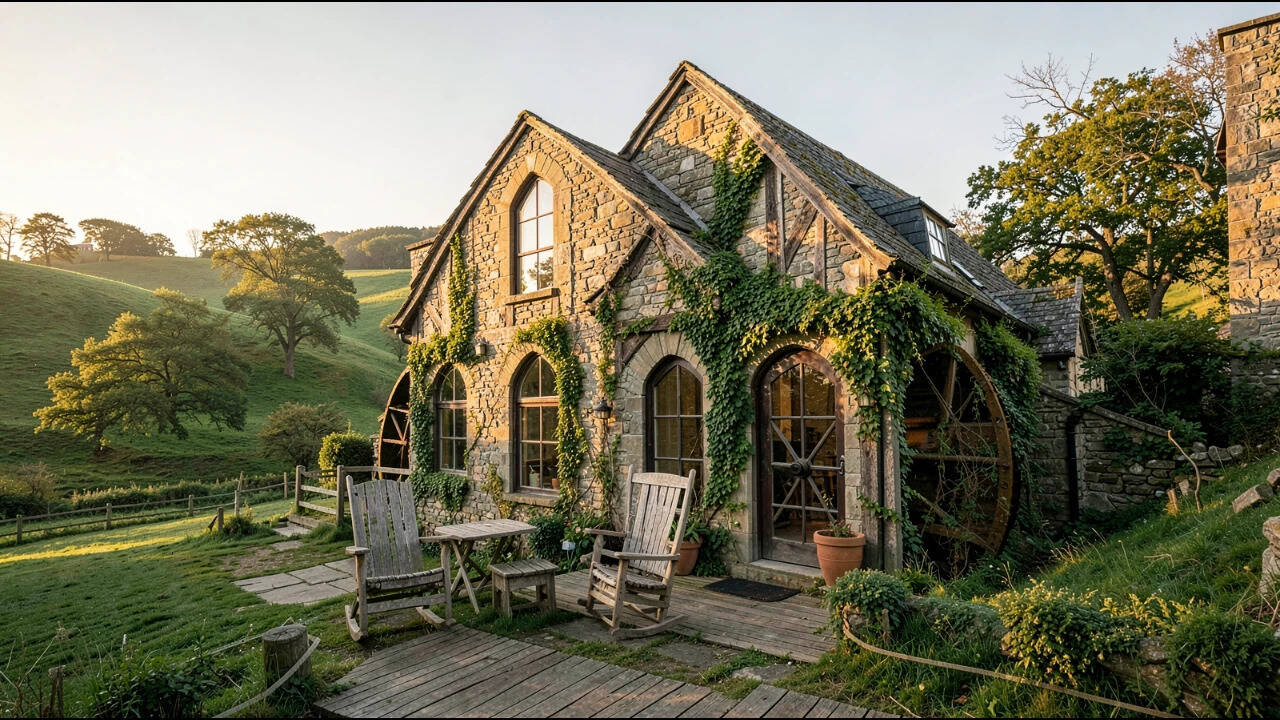
When a restored 170-year-old Wisconsin grain mill hits the market and closes at $750,000, the real estate press treats it like a fairy tale. They write about exposed hand-hewn timbers, original millstones, and romantic weekends by the creek. What they leave out is the math. Behind almost every six-figure historic adaptive reuse sale lies years of punishing physical labor, zoning warfare, and specialized engineering costs that rarely yield a conventional profit margin.
Buying a mid-nineteenth-century industrial structure is not a real estate investment. It is a capital-intensive preservation project disguised as a home purchase. For buyers captivated by the idea of turning derelict Midwest agricultural infrastructure into high-end residential square footage, the $750,000 price tag represents an end point, not a blueprint. Understanding how a crumbling stone-and-timber relic reaches that valuation requires stripping away the HGTV nostalgia and looking directly at structural engineering, rural appraisal ceilings, and the brutal realities of historic commercial-to-residential conversions.
The Appraisal Trap of Rural Adaptive Reuse
Standard residential real estate runs on comparable sales. An appraiser looks at three similar houses sold within a five-mile radius over the last six months, adjusts for square footage and bathroom count, and arrives at a number a mortgage underwriter will accept.
A 170-year-old grain mill breaks that system immediately.
In rural Wisconsin, comparable properties simply do not exist. A converted mill sitting on a creek or millrace shares zero DNA with a neighboring 1990s vinyl-sided colonial or a modern ranch house. When a restored mill sells for $750,000 in a county where the median home price sits closer to $250,000 or $300,000, conventional financing hits a brick wall. Appraisers struggle to assign value to non-standard features like three-story grain chutes, massive heart-pine support beams, or riparian water rights.
Consequently, sellers of ultra-niche historic properties face a drastically narrowed buyer pool. Most transactions at this tier rely on cash buyers, portfolio lenders, or specialty jumbo loans requiring massive down payments. The $750,000 sale price does not reflect a surging market for historic mills. It reflects the rare intersection of a property restored to turnkey modern standards and a buyer with enough liquidity to bypass traditional mortgage underwriting bottlenecks.
What 170 Years of Industrial Abuse Actually Looks Like
Before a single piece of drywall goes up or a custom kitchen island is installed, a nineteenth-century mill has to be stabilized. Grain mills were not built for comfort. They were built to house heavy, vibrating machinery, store tons of combustible flour dust, and sit directly adjacent to moving water.
Every one of those historical functions creates a modern structural liability.
Foundation and Water Intrusion
Midwestern mills built in the 1850s typically sit on fieldstone or local limestone foundations set directly into riverbanks or dug-out millraces. Over 170 winters of Wisconsin freeze-thaw cycles, lime mortar washes out, stones shift, and hydrostatic pressure pushes walls inward.
Stabilizing a historic stone foundation over or near water requires specialized masonry contractors who understand breathable lime mortars rather than modern Portland cement. Applying standard cement to nineteenth-century limestone traps moisture inside the stone, causing the face of the rock to spall and crumble within a decade. Re-pointing an entire mill foundation, installing modern drainage systems, and waterproofing below-grade spaces routinely consumes $50,000 to $120,000 before the interior is even touched.
The Timber Framing Paradox
The massive old-growth white pine and oak beams that give these buildings their cathedral-like aesthetic were engineered for vertical load bearing, not modern residential spans. Over a century and a half, heavy grain storage causes floors to sag, sometimes by several inches across a single room.
Leveling those floors without destroying the historic fabric requires jacking up entire sections of the building using hydraulic cribbing and sistering steel flitch plates onto existing timbers. If moisture from a failing roof or a damp basement has introduced dry rot or powderpost beetles into the sill plates, the entire structural skeleton has to be supported while rotten timber is cut out and replaced.
Mechanical Systems in a Building Without Cavities
Modern stick-built homes hide plumbing, electrical conduit, and HVAC ductwork inside hollow 2x4 or 2x6 stud walls. A historic stone-and-timber mill has no hollow walls.
Running modern utilities through a nineteenth-century industrial structure forces builders into expensive, labor-intensive workarounds:
- Electrical and Plumbing: Conduit must either be exposed and neatly bent in industrial metal piping—which requires master-level craftsmanship so it looks intentional rather than messy—or chased into newly built interior furring walls that sacrifice precious square footage and cover up original stonework.
- Heating and Cooling: A three- or four-story open-concept mill acts like a giant chimney. Heat rises straight to the cupola, leaving the lower stone levels freezing in January while the top floor swelters in July. High-velocity mini-duct systems (like Unico or SpacePak) or hydronic radiant floor heating are usually required to condition the space without hanging massive, ugly sheet-metal trunks from historic beams.
The Hidden Regulatory Gauntlet
Turning an agricultural-industrial relic into a legal single-family residence means dragging an 1850s building code into the twenty-first century. Local building inspectors in rural townships often have little experience with adaptive reuse, leading to rigid enforcement of modern residential codes that directly conflict with historic preservation.
Staircases are the classic flashpoint. Historic mills used steep, narrow wooden stairs—essentially glorified ladders—to maximize floor space for milling equipment. Modern residential code demands specific riser heights, tread depths, headroom clearances, and handrail geometries. Fitting a code-compliant staircase into an existing timber grid often requires cutting through historic floor joists, triggering structural engineering sign-offs.
Egress windows present another hurdle. Thick limestone walls do not easily accommodate the massive rough openings required by modern fire codes for bedroom escape routes. Cutting new openings into load-bearing rubble-stone walls requires installing heavy steel lintels and rebuilding the surrounding masonry, a process that can cost thousands of dollars per window.
Then there is the water. If the property includes an intact dam, spillway, or millpond, the owner inherits a regulatory relationship with the Wisconsin Department of Natural Resources (DNR). Dam inspections, liability insurance for water structures, and environmental permits for shoreline stabilization carry ongoing financial obligations that never appear in a real estate listing.
Breaking Down the Sweat Equity Myth
When headlines announce that a couple restored a historic property and sold it for $750,000, readers naturally assume a massive windfall. If they bought the derelict shell for $150,000 and sold it for $750,000, they cleared $600,000, right?
Wrong.
To understand the true financial picture, consider a hypothetical example based on standard Midwest restoration metrics. Suppose a buyer acquires a structurally sound but uninhabitable 3,500-square-foot stone mill for $175,000.
| Expense Category | Conservative DIY-Heavy Estimate | Full Contractor-Led Estimate |
|---|---|---|
| Acquisition Cost | $175,000 | $175,000 |
| Roof, Masonry & Structural Stabilization | $85,000 | $140,000 |
| Windows & Exterior Envelope Insulation | $45,000 | $75,000 |
| HVAC, Plumbing & Electrical Rough-In | $65,000 | $110,000 |
| Interior Finishes (Kitchen, Baths, Flooring) | $90,000 | $160,000 |
| Carrying Costs (Taxes, Insurance, Utilities, Interest) | $35,000 | $45,000 |
| Total Capital Outlay | $495,000 | $705,000 |
In a contractor-led scenario, a $750,000 sale price barely breaks even once you factor in real estate agent commissions (typically 5% to 6%, or $37,500 to $45,000) and closing costs.
The only way the numbers work in the seller's favor is through thousands of hours of unpaid personal labor—acting as their own general contractor, milling their own trim, refinishing floors by hand, and living inside a construction zone for three to five years. When you divide a $200,000 net gain by 4,000 hours of grueling weekend and evening labor, the hourly wage drops to $50 an hour before accounting for the opportunity cost of tied-up capital and the personal toll of living without a functioning kitchen for two years.
Why These Properties Still Command Premiums
If the financial return on investment is marginal compared to throwing money into an index fund, why do buyers pay $750,000 for these properties, and why do restorers keep taking them on?
Scarcity and irreplaceability.
You cannot build a 170-year-old grain mill today. Even with an unlimited budget, sourcing old-growth heart-pine timbers of that dimension, hand-quarrying local limestone, and securing grandfathered waterfront proximity directly on a rushing creek is legally and physically impossible. Modern waterfront setbacks prohibit building structures directly over water, making surviving nineteenth-century mills permanent anomalies on the landscape.
For affluent remote workers, retirees, or buyers escaping urban markets like Chicago, Minneapolis, or Milwaukee, $750,000 buys an architectural trophy that cannot be duplicated. In a housing market saturated with cookie-cutter luxury builds made of engineered lumber and synthetic stone veneer, authentic industrial history carries an emotional and aesthetic premium that transcends simple price-per-square-foot calculations.
What Buyers Miss When Tour-Shopping Historic Conversions
Anyone inspired by a $750,000 mill sale to go hunt for their own rural fixer-upper needs to look past the surface aesthetics during walkthroughs. Real estate photography is designed to highlight warm wood tones and dramatic ceiling heights while hiding thermal and structural realities.
Insulating Mass Masonry
Stone and brick are terrible insulators. A two-foot-thick limestone wall has roughly the same insulating value (R-value) as a single pane of glass. If a restoration left the interior stone exposed throughout the entire living space, heating that building through a Wisconsin winter will require massive energy consumption. Worse, warm, humid indoor air hitting cold interior stone surfaces causes condensation, leading to chronic dampness and mold behind furniture. Proper historic restorations use rigid foam or closed-cell spray foam insulation on the interior face of exterior walls, leaving only strategic interior partition walls exposed as visual accents.
Insurability and Replacement Cost
Insuring a historic mill is notoriously difficult. Standard homeowner policies calculate premiums based on replacement cost—what it would cost to rebuild the exact structure from scratch using identical materials after a fire. Because rebuilding a 170-year-old timber-and-stone mill costs vastly more than $750,000, standard carriers either refuse to write the policy or push the owner into an Actual Cash Value (ACV) policy that pays out heavily depreciated amounts in the event of a disaster. Securing proper coverage requires specialized historic property endorsements that carry significantly higher annual premiums.
Septic and Well Realities
Rural mills were built for industrial water power, not residential sanitation. Converting a commercial building into a four-bedroom home requires installing a modern, code-compliant septic system sized for residential occupancy. Because mills sit adjacent to waterways, high water tables and rocky riverbank soil frequently rule out conventional gravity-fed septic fields. Buyers often have to budget $25,000 to $45,000 for engineered mound systems or aerobic treatment units just to make the bathrooms legal.
A $750,000 price tag on a restored Wisconsin grain mill is not proof that historic preservation is an easy path to real estate wealth. It is the exact opposite—a monument to the sheer volume of money, regulatory endurance, and physical punishment required to keep nineteenth-century American craftsmanship from collapsing into the river.


