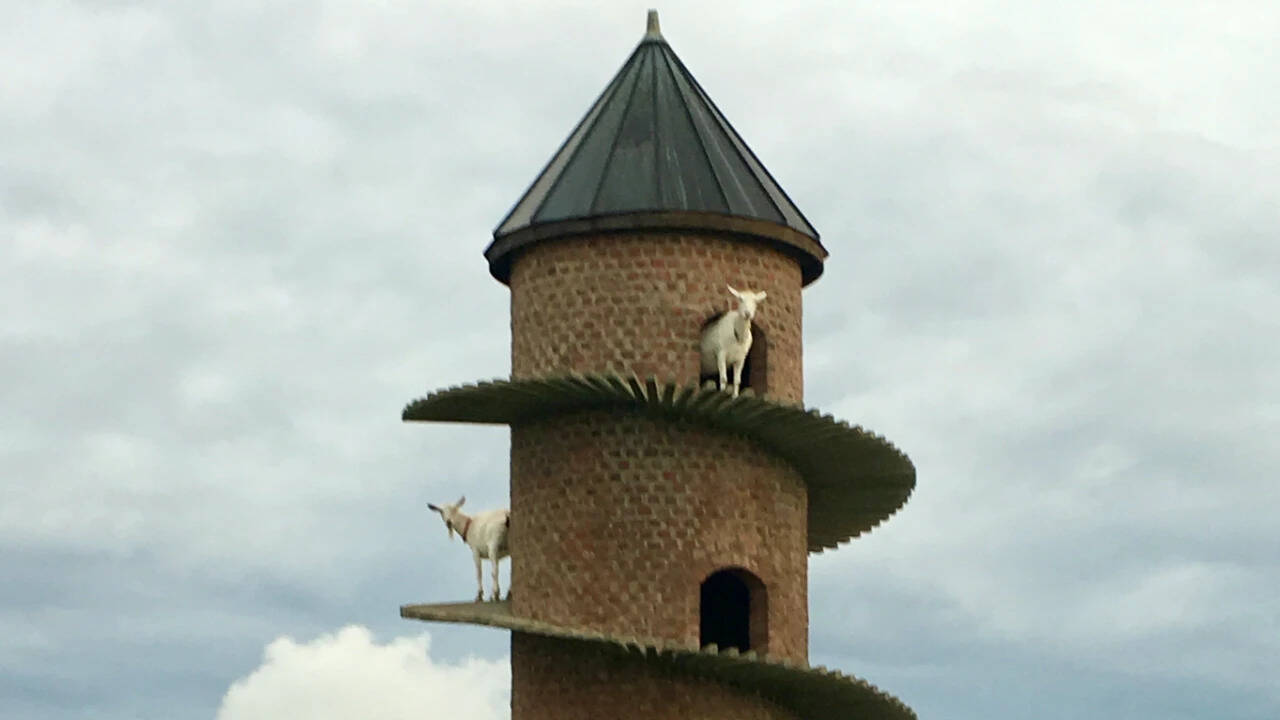
Vertical architecture traditionally serves human utility, enclosing workspaces, defensive perimeters, or residential units. When applied to agricultural management, verticality shifts from human shelter to biological optimization. The Torre das Cabras, erected in the nineteenth century at the Quinta da Aveleda estate in Penafiel, Portugal, represents a foundational convergence of landscape design, agricultural behavioral control, and structural folly. Conceived by Fernando Guedes da Silva da Fonseca, this three-storey stone structure featuring an exterior counter-clockwise wooden spiral ramp challenges standard assumptions about utility and livestock housing. By analyzing the mechanics of this structure, estate managers and agricultural designers can isolate the core variables governing animal welfare, property protection, and brand architecture.
The Structural Mechanics and Spatial Economy
Constructing an enclosure for livestock on a commercial estate requires balancing land allocation against animal output. Traditional housing relies on a horizontal footprint, expanding square footage outward, which increases infrastructure costs and boundary fencing requirements. The Aveleda structure compresses the spatial footprint by utilizing vertical airspace. Meanwhile, you can explore other stories here: The Summer the Welcome Mat Burned Out in Majorca.
The physical configuration relies on three core variables:
- Vertical Elevation: A three-storey stone core that minimizes ground-level spatial consumption.
- Incline Gradient: An exterior wooden ramp engineered with a slope that accommodates the biomechanics of small ruminants.
- Directional Flow: A counter-clockwise ascent vector that dictates single-file movement patterns, reducing congestion points during high-traffic transitions.
By stacking living zones vertically, the estate preserved arable land for its primary commercial output, Vinho Verde vineyards, while allocating the vertical dimension exclusively to livestock management. To explore the full picture, check out the recent report by Lonely Planet.
Behavioral Economics of Caprine Verticality
Domesticated caprines retain the physiological and psychological traits of their wild ancestors, which evolved to navigate precipitous, rocky terrain. Denying these animals access to vertical stimuli introduces behavioral inefficiencies, including stereotypic pacing, herd stress, and destructive exploration patterns against adjacent agricultural infrastructure like vineyards.
The structural logic of the tower addresses the neurobiology of the species through specific pathways:
- Predator Vigilance Simulation: Evolutionary biology dictates that small ruminants seek elevated vantage points to scan for threats. Vertical structures satisfy this instinctual drive within a controlled perimeter.
- Kinetic Energy Expenditure: Flat enclosures encourage sedentary behavior coupled with sudden bursts of destructive energy. Continuous ramp access distributes kinetic output evenly across diurnal cycles.
- Tactile and Spatial Variation: Navigating narrow wooden gradients stimulates hoof proprioception, reducing the hoof-rot risks associated with flat, stagnant mud environments.
When agricultural units fail to provide vertical elevation, animals redirect their climbing instincts toward operational boundaries, fences, and machinery. The tower internalizes this energy expenditure, neutralizing external property risks through dedicated architectural design.
The Global Replication Pipeline
What began as an isolated romantic garden folly in northern Portugal evolved into an international blueprint for agritourism and brand differentiation. The structural concept crossed international borders in 1981 when Fairview Wine and Cheese in South Africa replicated the design, followed by subsequent iterations in the United States, Norway, Argentina, and the United Kingdom.
The diffusion of this architectural model follows a distinct economic pathway:
- The Landmark Asset: Structurally distinct agricultural buildings function as physical anchors that capture consumer attention in saturated markets.
- Operational Integration: Unlike passive billboards, functional architectural follies perform dual roles as active animal housing and marketing focal points.
- Brand Equity Transfer: Estates utilize the iconography of the tower to brand derivative products, transforming structural overhead into high-margin marketing collateral.
The economic return on a vertical animal enclosure extends far beyond capital construction costs. By converting a standard utility shed into an architectural landmark, estates capture visitor engagement metrics that traditional barns fail to generate.
Operational Implementation for Modern Agricultural Systems
Integrating vertical animal architecture into contemporary farm management requires balancing structural safety against animal welfare standards. Modern adaptations of the Portuguese model must account for material fatigue, load-bearing capacities, and waste management systems across multiple levels.
To deploy a functional vertical housing unit, estate operators should execute the following operational sequence:
- Calculate Herd-to-Surface Ratios: Ensure the internal square footage and ramp width match the density of the livestock population to prevent competitive bottlenecks during ascent and descent.
- Select Weather-Resistant Materials: Utilize pressure-treated hardwoods or reinforced concrete for exterior ramps to withstand continuous hoof impact and moisture exposure.
- Calibrate Incline Angles: Maintain a gradient that supports older or smaller animals, preventing joint strain while still encouraging physical exertion.
- Integrate Waste Mitigation Runoffs: Design sloped interior flooring on upper storeys to allow efficient liquid and solid waste management without contaminating lower tiers.
Evaluate existing livestock housing footprints for spatial inefficiencies, and transition low-performing horizontal containment pens into vertically integrated structures that satisfy animal behavioral requirements while reclaiming valuable land for primary production.